Digital & Printables
Corner Bookshelf Plans
★★★★★4.9(136 reviews)
$3.81$12.70−70%
⏱ 1-2 Weekends
🔧 Moderate
📐 Imperial + Metric
📄 PDF Instant Download
What's Included
- ✓Step-by-step 3D diagrams & layouts
- ✓Detailed material shopping lists
- ✓Precise cut lists with imperial & metric
- ✓Instant digital PDF download
Project Description
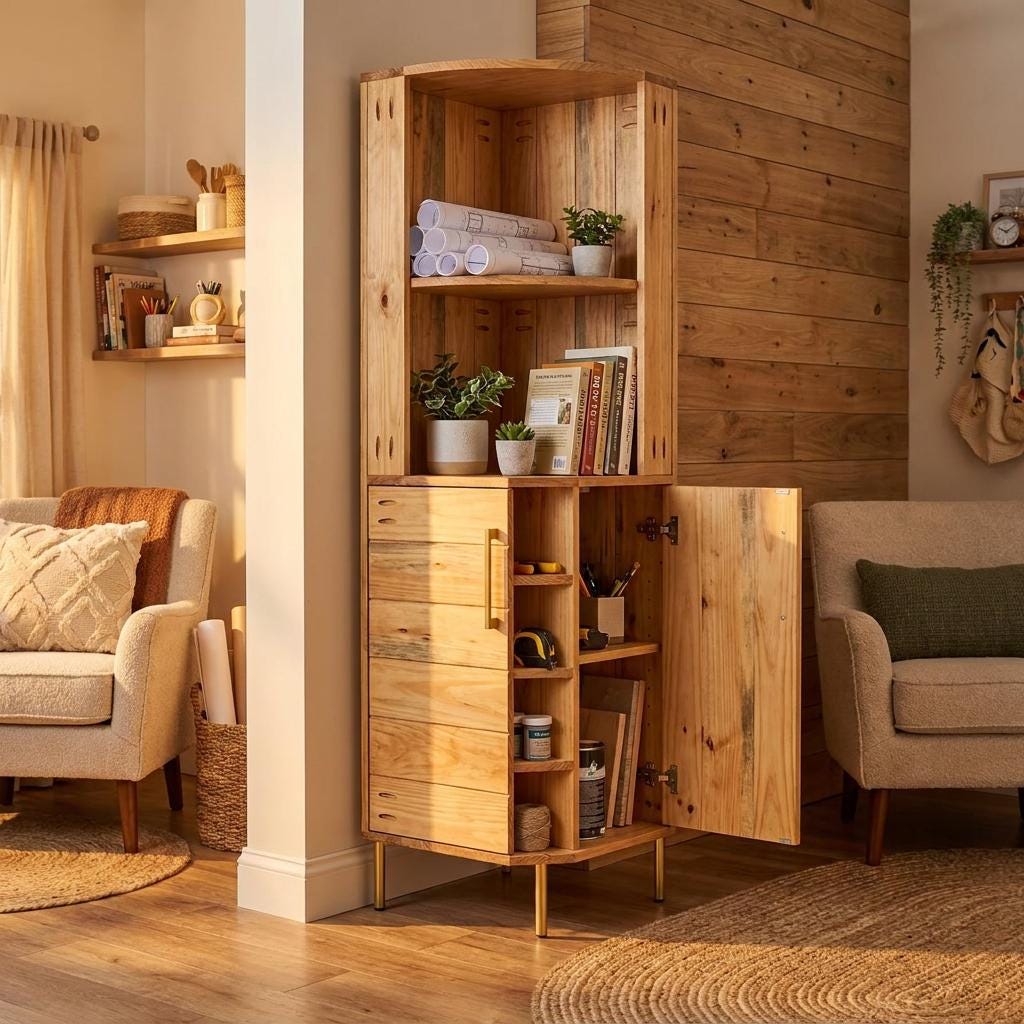
Stop wasting that awkward corner. These DIY Corner Bookshelf Plans PDF give you a complete woodworking blueprint for a stunning freestanding bookcase with integrated lower cabinet — open shelving up top for displays, concealed storage below for everything else.
This is the Modern Bookshelf Diy build that fits any home office, living room, or library nook perfectly — custom-sized to your corner, finished exactly how you want it. If you've been searching for Wooden Bookshelf Plans, a complete Wood Shelf Plans blueprint, or a Modern Bookshelf Plan with cabinet storage — this download has everything.
✅ WHY THIS BUILD STANDS OUT
✔ Corner-Optimized Design — Turns dead corner space into a functional Wooden Slim Bookcase and display feature. A true space-saving build with a footprint that fits any room layout.
✔ Open Shelving + Hidden Cabinet — Upper Open Back Shelves for books and décor, lower cabinet with doors for concealed storage. One build, two functions — far beyond a basic Wood Working Plans Low Bookshelf.
✔ Modern Minimalist Aesthetic — Clean lines and flush paneling inspired by Midcentury Bookshelf Plans styling. Elevates any room without overwhelming it.
✔ Tall & Striking — At 62¼ inches tall, this Tall Shelf Design draws the eye upward and makes any room feel larger. A proper Bookcase 71 by 95 In-scale statement piece scaled for most standard rooms.
✔ Beginner to Advanced Friendly — Clear 3D illustrated instructions for every stage. Compatible with standard hand tools or adapted for Bookcase CNC Plan and Lasercut Bookcase workflows.
📐 DIMENSIONS
Overall Width: 16½ inches
Overall Depth: 16⅛ inches
Overall Height: 62¼ inches
A slim, refined Wooden Slim Bookcase footprint — fits any corner without taking over the room.
📂 WHAT'S IN YOUR DOWNLOAD
✔ Step-by-Step 3D Assembly Guide — Full instructions from base frame to cabinet door installation. The clearest Bookcase Blueprint format available — clearer than any basic Shelf Pattern download.
✔ Complete Material List — Every piece of lumber and hardware listed. A proper Wood Shelf Plans shopping reference straight to the lumber yard.
✔ Precise Cut List — Eliminate waste and save money. Covers every component including the Wood Shelf Pattern for shelves and cabinet carcass.
✔ Tool List — Recommended tools for a successful build from start to finish.
✔ Assembly Tips — Professional guidance on building the sturdy frame, fitting Open Back Shelves, and installing cabinet doors with clean alignment.
🔨 PERFECT FOR
Anyone wanting a Modern Bookshelf Diy build that fits a specific corner or nook perfectly.
Home office builders searching for Bookshelf Desk Plans-adjacent storage and display solutions.
DIYers inspired by Sustainable Book Shelf or Wooden Shelf System 3D projects who want a complete downloadable plan.
Woodworkers wanting a Midcentury Bookshelf Plans-inspired build with a modern twist.
Anyone building a cozy library nook or living room feature wall on a budget.
Beginners wanting their first big indoor furniture win with a professional-looking result.
📥 INSTANT DIGITAL DOWNLOAD
Your PDF arrives immediately after purchase. No waiting, no shipping.
⚠️ Please Note: This listing is for DIGITAL PLANS only. No physical bookshelf, books, hardware, or lumber will be shipped.
Turn your empty corner into the most stylish spot in your home. Download today and start building this weekend.
Frequently Asked Questions
Q: What format are the plans in, and how do I receive them?
The plans are provided in a digital PDF format. Immediately after purchase completion, you will receive a secure link to download the PDF files on your computer, tablet, or phone.
Q: Are the measurements in Imperial (inches) or Metric (mm)?
Both! All our premium blueprints include dual measurements (both Imperial inches and Metric millimeters) so you can build with confidence no matter where you are or what tools you use.
Q: Can I print these plans out?
Yes, absolutely! The PDFs are fully optimized for printing. You can print them on standard letter/A4 paper at home or at your local print shop.
Q: What woodworking skill level is required for this build?
This specific project is rated as 'Moderate'. The detailed step-by-step 3D exploded assembly diagrams and precise cutting lists make it highly approachable even for beginners.
You May Also Like