Outdoor & Garden
DIY Arbor Swing Plans | Pergola Roof A-Frame Freestanding Garden (PDF Download)
★★★★★5.0(129 reviews)
$7.39$24.63−70%
⏱ 1-2 Weekends
🔧 Moderate
📐 Imperial + Metric
📄 PDF Instant Download
What's Included
- ✓Step-by-step 3D diagrams & layouts
- ✓Detailed material shopping lists
- ✓Precise cut lists with imperial & metric
- ✓Instant digital PDF download
Project Description
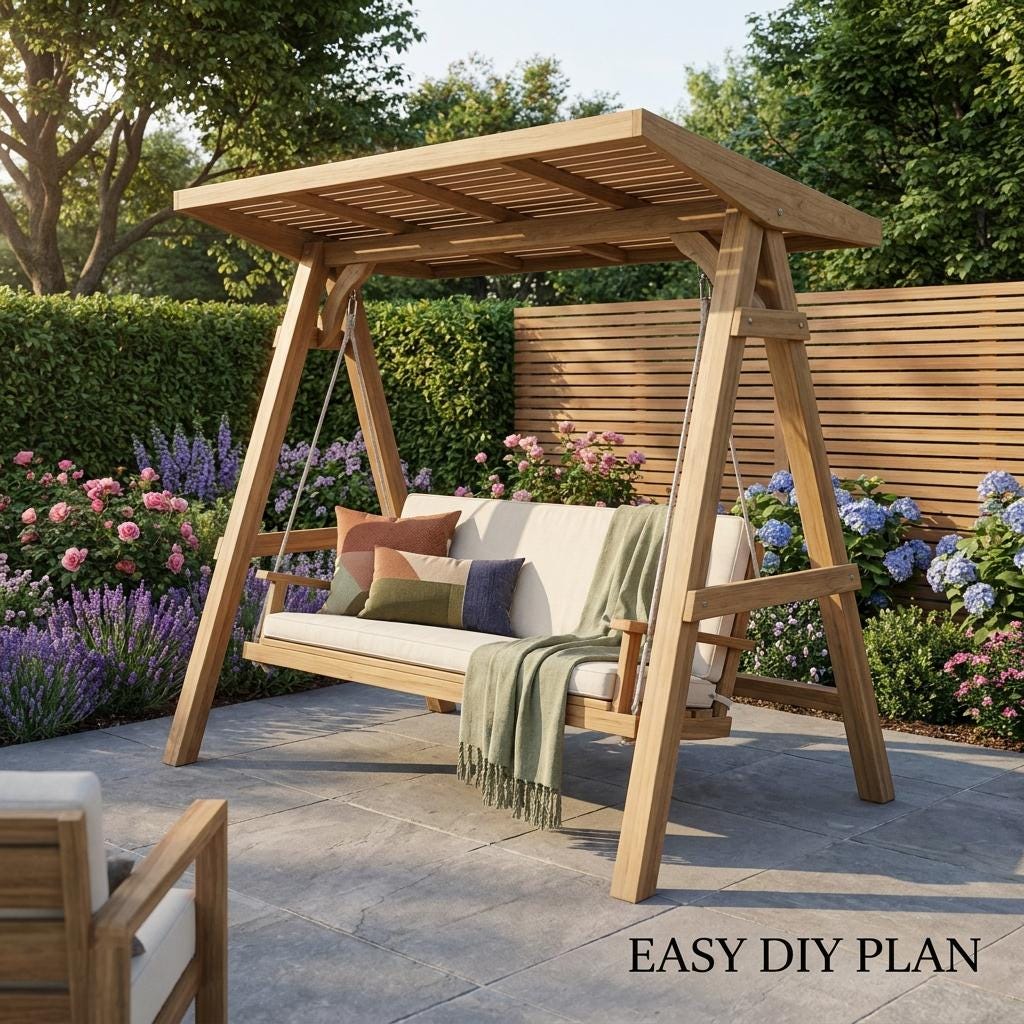
Build a stunning DIY Arbor Swing with these step-by-step PDF Woodworking Plans — the perfect A-Frame Swing Plans for your garden, patio, or backyard.
🌿 CREATE YOUR OWN BACKYARD SANCTUARY
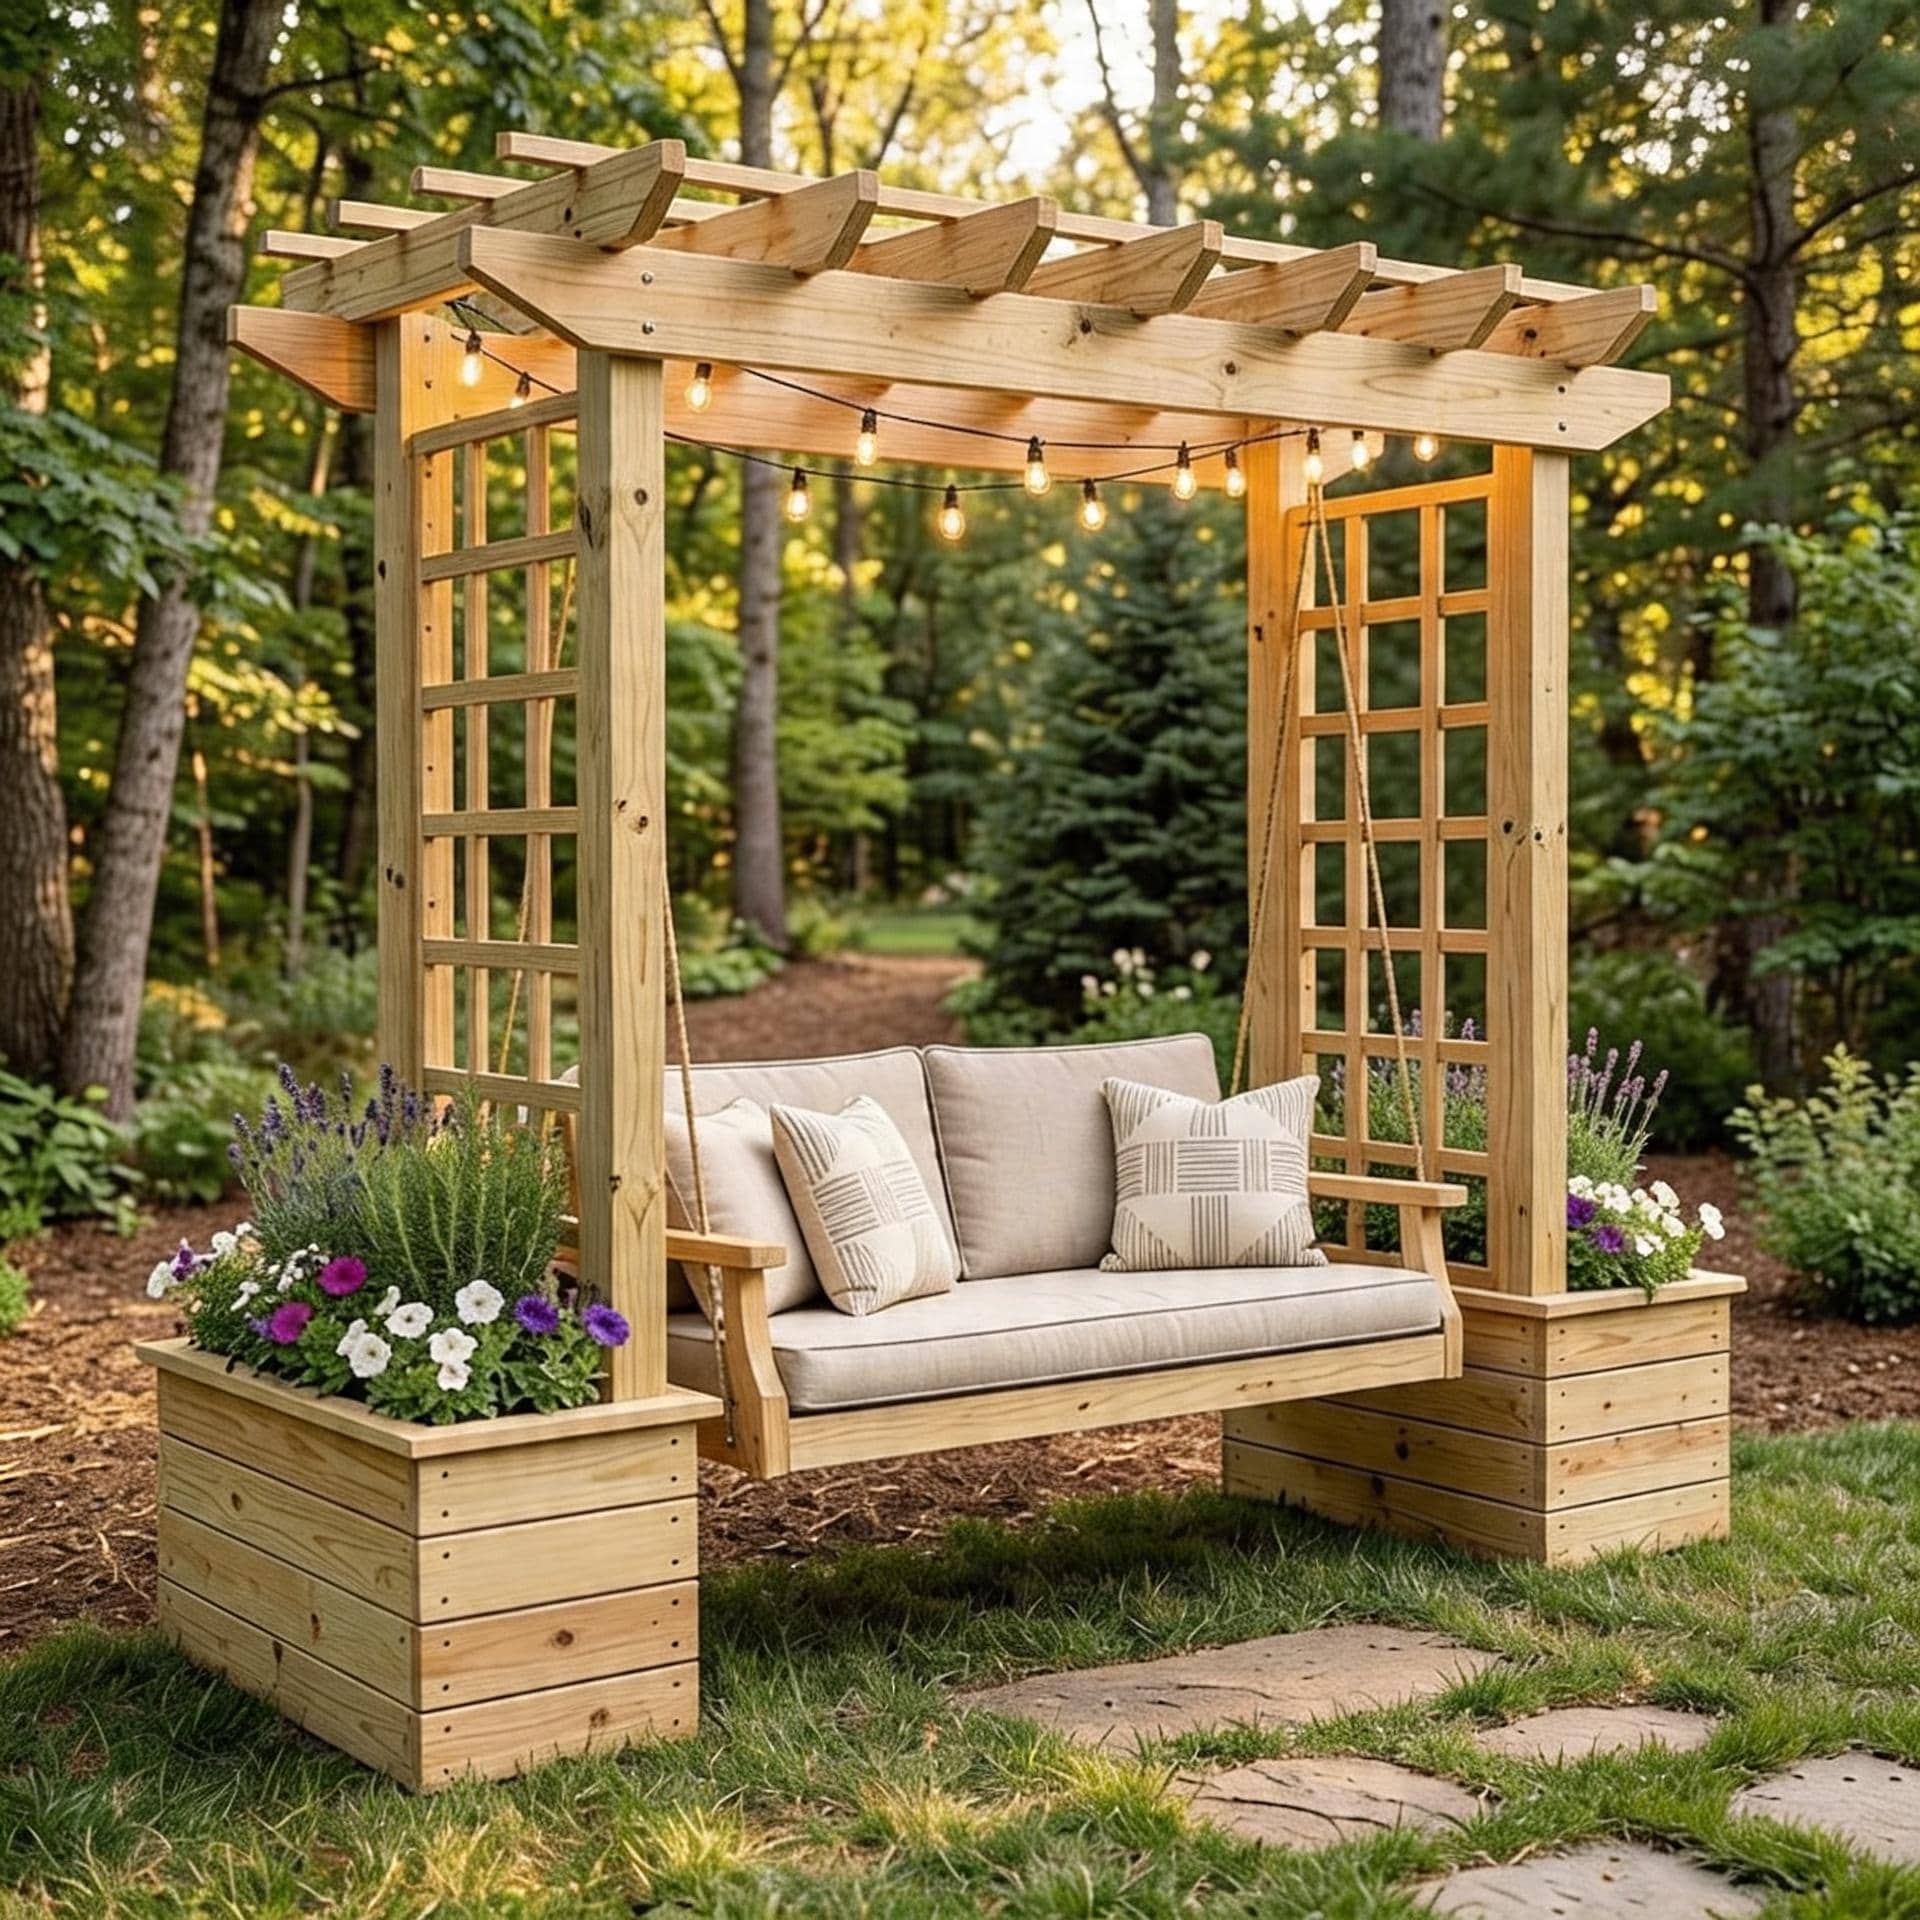
Imagine gently swaying in a handmade Outdoor Swing Bench — a full Covered Swing Bench complete with a gorgeous pergola-style Swing with Roof canopy. This Porch Swing with Frame design is 100% freestanding, so you can place it anywhere on your lawn, deck, or patio without needing a tree or ceiling mount.
These heavy-duty A-Frame Swing Plans deliver professional results with beginner-friendly instructions. Whether you're searching for an Arbor Swing Frame build, a Garden Swing Stand project, or a complete Patio Swing with Roof Plans — this is the plan set you've been looking for.
✅ WHY YOU'LL LOVE THIS BUILD
✔ Built-in Shade & Style — This Swing with Roof design adds a high-end pergola look that protects from sun and rain. A true Pdf Pergola Swing blueprint.
✔ Rock-Solid A-Frame Structure — The robust A-Frame Swing Stand ensures maximum stability and safety for the whole family.
✔ Freestanding Freedom — A true Bed Swing Free Standing Base design. No hanging points needed — the Outdoor Swing Stand holds everything.
✔ Spacious Adult-Sized Seating — Wide enough for 2–3 adults. Perfect for anyone seeking an Adult Swing Plan or Bench Swing Plans for the whole family.
✔ Pergola Roof Canopy — One of the most requested features in Daybed Swing Canopy and Diy Hollywood Swing builds. Included in full detail.
📏 DIMENSIONS (As Shown in Plans)
Total Width: 92 inches (~234 cm)
Total Height: 83 inches (~211 cm)
Depth: 60 inches (~152 cm)
This Heavy Duty Outdoor Swing Frame has a wide, stable footprint for year-round use.
📂 WHAT'S INCLUDED IN YOUR DOWNLOAD
✔ Professional PDF Blueprints — Clear step-by-step instructions for the full Arbor Swing Frame and bench. Great for Bench Swing Plans builders.
✔ Complete Material & Cut List — Your full shopping guide for lumber, hardware, and chain. Works perfectly with A-Frame Plans Swing layouts.
✔ 3D Assembly Diagrams — Visual guides for every bolt and joint. Ideal for Diy Swingset Porch and Swings for Trees Plans style builds.
✔ Hardware & Tools List — Everything listed in one place. No surprises at the lumber yard.
🔨 PERFECT PROJECT FOR
Anyone wanting Plans Diy Wooden Swing or a Wooden Swing with Stand for their backyard.
Builders searching for Garden Swing Stands or a Gazebo with Swing-style focal structure.
Those creating a Raised Planter Bench area with a feature piece centerpiece.
DIYers looking for Outdoor Glider Furniture Plans or a Diy Hollywood Swing corner.
Anyone wanting a cozy Porch Swing with Frame Plans for relaxing with family.
📥 INSTANT DIGITAL DOWNLOAD
Get your PDF plans immediately after purchase. No waiting, no shipping.
⚠️ Please Note: This listing is for DIGITAL PLANS only. No physical wood, swing, or hardware will be shipped.
Frequently Asked Questions
Q: What format are the plans in, and how do I receive them?
The plans are provided in a digital PDF format. Immediately after purchase completion, you will receive a secure link to download the PDF files on your computer, tablet, or phone.
Q: Are the measurements in Imperial (inches) or Metric (mm)?
Both! All our premium blueprints include dual measurements (both Imperial inches and Metric millimeters) so you can build with confidence no matter where you are or what tools you use.
Q: Can I print these plans out?
Yes, absolutely! The PDFs are fully optimized for printing. You can print them on standard letter/A4 paper at home or at your local print shop.
Q: What woodworking skill level is required for this build?
This specific project is rated as 'Moderate'. The detailed step-by-step 3D exploded assembly diagrams and precise cutting lists make it highly approachable even for beginners.