Kids & Play
DIY Full Size Loft Bed Plans | Built-In Stair Shelves & Storage Woodworking Blueprint PDF
★★★★★4.8(139 reviews)
$8.40$27.99−70%
⏱ 1 Day
🔧 Easy
📐 Imperial + Metric
📄 PDF Instant Download
What's Included
- ✓Step-by-step 3D diagrams & layouts
- ✓Detailed material shopping lists
- ✓Precise cut lists with imperial & metric
- ✓Instant digital PDF download
Project Description
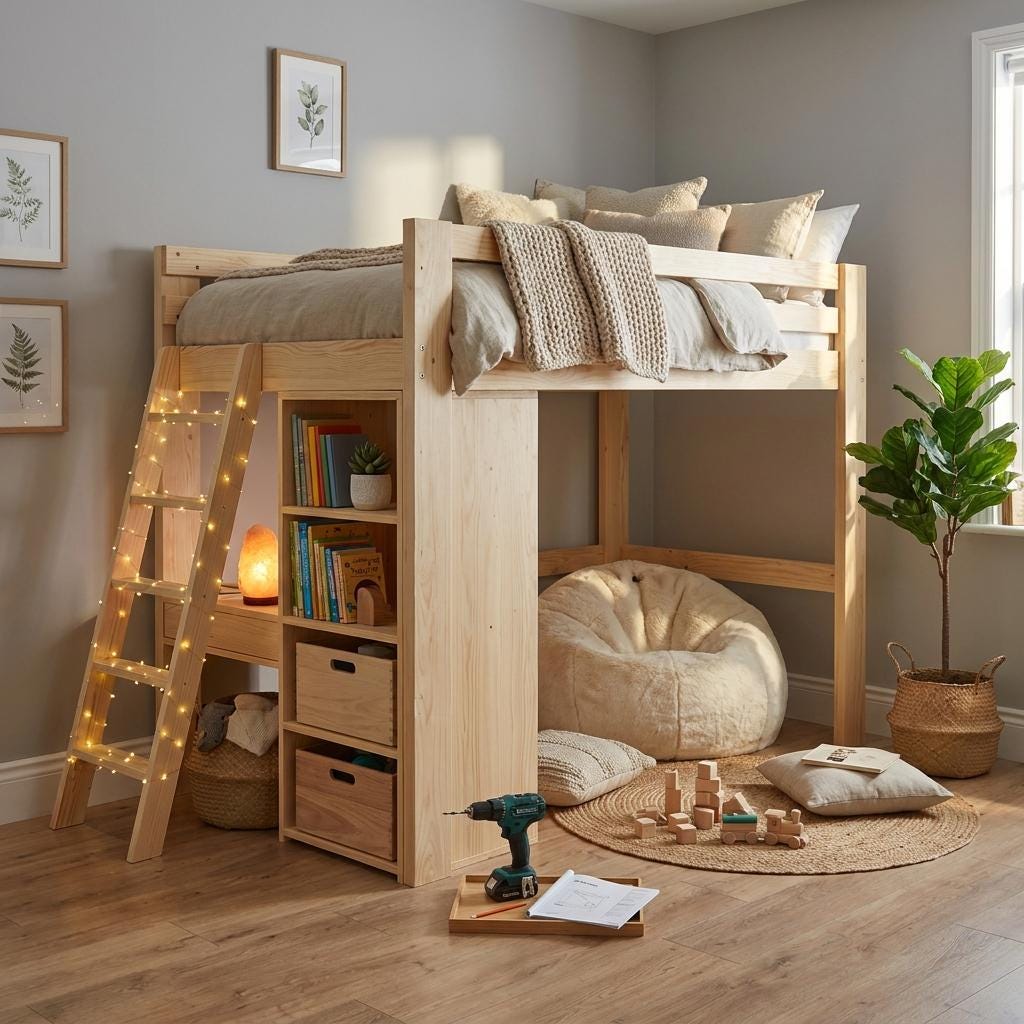
Build a rock-solid full size loft bed with built-in stair shelves and generous
under-bed clearance with these complete woodworking plans — a beginner wood
build designed for parents and DIYers who want custom, heavy-duty bedroom
furniture without the store-bought price tag.
This diy loft bed plan covers the complete build sequence from lumber selection
to final assembly. The loft bed shelves are integrated directly into the stair
structure — each step doubles as a storage drawer or open shelf, making this
one of the most space-efficient loft bed steps with storage designs available
in pdf format. No wasted space, no separate bookshelf needed.
The bed with stairs layout is specifically engineered for safety and daily use.
The stair stringers are built from 2x6 lumber project stock for maximum
rigidity, and every joint is reinforced for long-term stability — forget
wobbly metal frames and plastic connectors. This lofted bed frame is built
to last from kids' bedroom through teen years and beyond.
The full bed plan pdf clearance underneath is sized to accommodate a full
study zone, a play fort, or a loft storage bed wardrobe setup. Whether
you're creating a kids loft bed with a desk below, a double loft bed shelves
configuration for a shared room, or an adult cabin bed for a studio apartment
or cabin retreat, the under-bed space is generous enough for any of these uses.
Looking to adapt the design? The same structural approach scales up into a
queen loft bed blueprint or a loft bed 160 cm width format for European
mattress sizes. The hochbett mit buro (loft bed with desk) configuration
is fully documented in the bonus section — post and beam positions are
already calculated for a built-in desk attachment.
The twin loft bed design section covers a narrower footprint version of
the same build — perfect for smaller rooms where a full loft bed frame
plans footprint won't fit. The full loft bed frame plans and twin versions
share the same joinery method, so you can decide which size works for
your space without starting from scratch.
The stairs for a ladder bed alternative section walks you through converting
the stair unit to a traditional ladder if ceiling height or room layout
makes stairs impractical. Both access options are fully documented with
3D diagrams and cut lists.
Also works as a pallet bed frame blueprint foundation if you want a more
rustic aesthetic — the framing method adapts to rough-sawn timber with
minor modifications. The bed frame desk integration notes cover a loft bed
double design with two workstation positions for shared rooms or home
office setups.
📐 DIMENSIONS:
Total Height: 80 inches
Total Length: 96.63 inches (including stair footprint)
Width: 44 inches
Mattress Size: Full / Double standard mattress
📦 WHAT'S INCLUDED:
Step-by-step PDF instructions — beginner to intermediate friendly
Detailed cut list and materials shopping guide
3D assembly diagrams throughout
Stair shelf construction detail
Under-bed clearance and desk zone notes
Imperial measurements throughout
⚠️ Mattress, desk, bedding, and hardware not included.
Digital plans only — no physical items shipped.
— DIGITAL DOWNLOAD ONLY —
PDF delivered instantly to your Etsy account after purchase.
Frequently Asked Questions
Q: What format are the plans in, and how do I receive them?
The plans are provided in a digital PDF format. Immediately after purchase completion, you will receive a secure link to download the PDF files on your computer, tablet, or phone.
Q: Are the measurements in Imperial (inches) or Metric (mm)?
Both! All our premium blueprints include dual measurements (both Imperial inches and Metric millimeters) so you can build with confidence no matter where you are or what tools you use.
Q: Can I print these plans out?
Yes, absolutely! The PDFs are fully optimized for printing. You can print them on standard letter/A4 paper at home or at your local print shop.
Q: What woodworking skill level is required for this build?
This specific project is rated as 'Easy'. The detailed step-by-step 3D exploded assembly diagrams and precise cutting lists make it highly approachable even for beginners.