Outdoor & Garden
DIY Raised Chicken Coop Plans: Backyard Hen House for 6-8 Chickens (PDF Download)
★★★★★4.8(131 reviews)
$7.80$25.99−70%
⏱ 1 Day
🔧 Easy
📐 Imperial + Metric
📄 PDF Instant Download
What's Included
- ✓Step-by-step 3D diagrams & layouts
- ✓Detailed material shopping lists
- ✓Precise cut lists with imperial & metric
- ✓Instant digital PDF download
Project Description
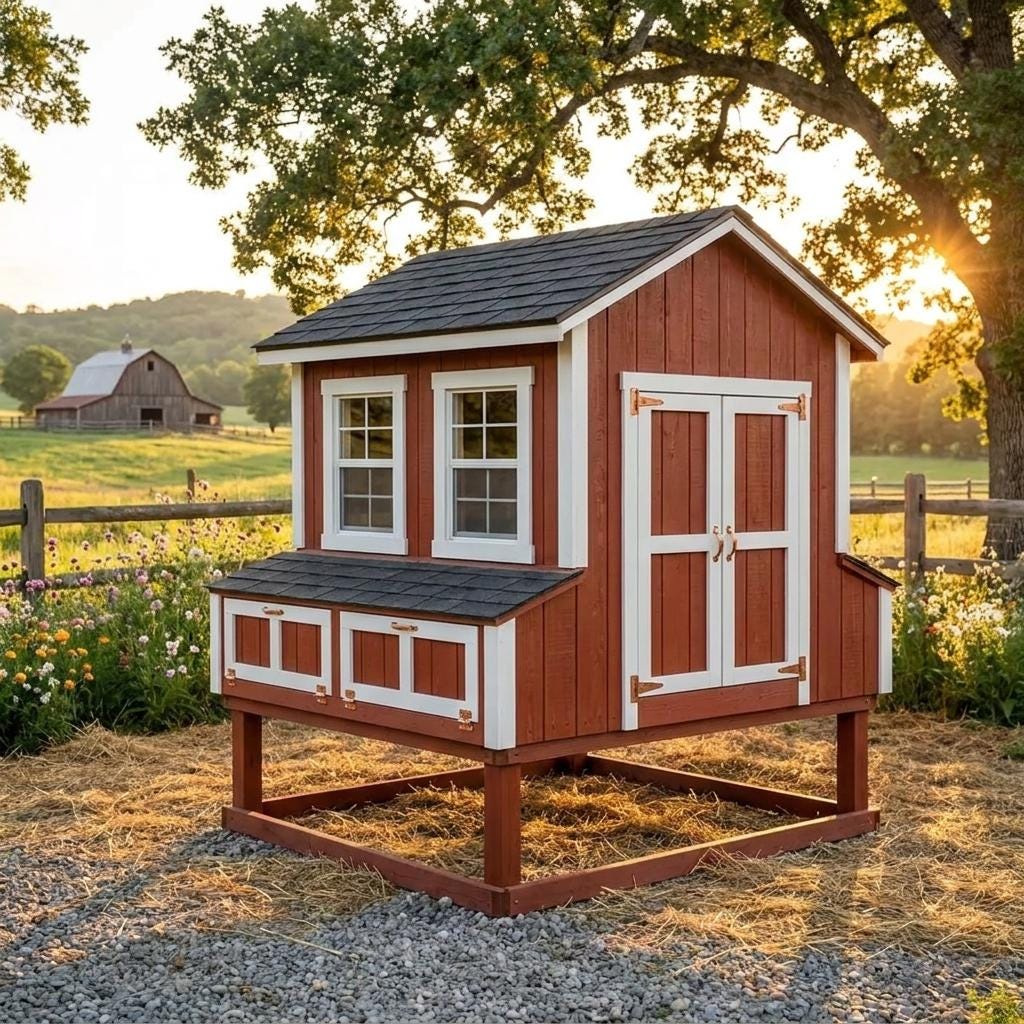
Build your own DIY chicken coop with these detailed chicken coop plans PDF, designed for a durable and stylish backyard chicken coop. This raised hen house plan creates a secure, well-ventilated space perfect for small to medium flocks.
This walk in chicken coop design (8x10) provides comfort, protection, and easy maintenance. Whether you’re building a large chicken coop or upgrading your current setup, these easy chicken coop plans make the process simple and efficient.
⚠️ Important:
This is a DIGITAL DOWNLOAD (PDF). No physical product will be shipped.
🐔 Chicken Coop Dimensions
Designed as a functional raised chicken coop:
• Width / Depth: 209.6 cm
• Height: 275.5 cm
• Ground Clearance: 67.3 cm
Perfect for a 6–8 chicken coop setup depending on breed size.
📦 What You Will Receive
These professional DIY chicken coop plans include:
• Step-by-step instructions
• Detailed diagrams & 3D visuals
• Full materials list
• Cut list
• Structural framing guide
• Nesting box & ventilation system
🛠️ Features
• Raised coop for airflow and hygiene
• Secure nesting boxes
• Easy-access cleaning doors
• Strong and durable frame
• Space for optional chicken run
💡 Why This Coop?
• More durable than store-bought coops
• Budget-friendly DIY project
• Ideal for backyard farming
• Customizable design
Frequently Asked Questions
Q: What format are the plans in, and how do I receive them?
The plans are provided in a digital PDF format. Immediately after purchase completion, you will receive a secure link to download the PDF files on your computer, tablet, or phone.
Q: Are the measurements in Imperial (inches) or Metric (mm)?
Both! All our premium blueprints include dual measurements (both Imperial inches and Metric millimeters) so you can build with confidence no matter where you are or what tools you use.
Q: Can I print these plans out?
Yes, absolutely! The PDFs are fully optimized for printing. You can print them on standard letter/A4 paper at home or at your local print shop.
Q: What woodworking skill level is required for this build?
This specific project is rated as 'Easy'. The detailed step-by-step 3D exploded assembly diagrams and precise cutting lists make it highly approachable even for beginners.