Furniture & Storage
DIY Workbench Plans
★★★★★4.8(139 reviews)
$4.05$13.49−70%
⏱ 1 Day
🔧 Easy
📐 Imperial + Metric
📄 PDF Instant Download
What's Included
- ✓Step-by-step 3D diagrams & layouts
- ✓Detailed material shopping lists
- ✓Precise cut lists with imperial & metric
- ✓Instant digital PDF download
Project Description
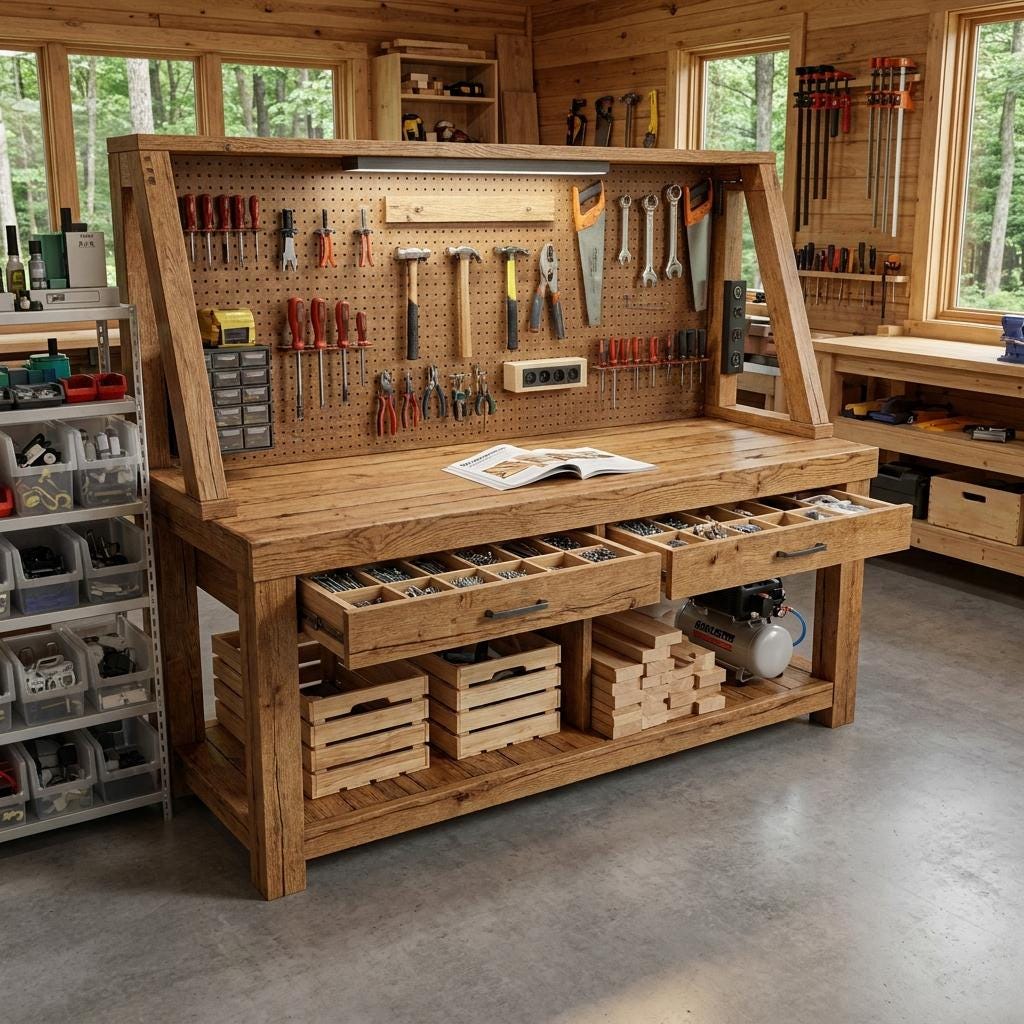
Your garage deserves better than a wobbly table and tools scattered across the floor. These DIY Garage Workbench Plans PDF give you a complete heavy-duty blueprint for a professional Work Bench with Shelves, integrated pegboard, and two smooth-gliding drawers — the centerpiece every serious workshop needs.
Whether you're after a Workbench Blueprint Garage build, a complete Work Bench with Shelves PDF for a basement setup, or a mobile craft table with built-in storage — this is the only download you need.
✅ WHAT MAKES THIS WORKBENCH DIFFERENT
✔ Massive Working Surface — 180 cm (70.8 inches) wide, 75 cm (29.5 inches) deep. A true Workbench 6 Ft Long Plans-scale build with room for woodworking, repairs, assembly, and everything in between.
✔ Ergonomic Standing Height — Built to 99 cm (39 inches) — reduces back strain during long sessions. A proper Garage Work Bench Storage setup designed for real work, not just occasional use.
✔ Built-In Pegboard — Integrated 65 cm (25.5 inches) tall pegboard backing for instant tool access. One of the most requested features in Workbench with Peg Board plans — included in full detail.
✔ Two Drawers + Lower Shelf — Smooth-gliding drawers for dust-free hardware storage plus a heavy lower shelf for power tools, lumber, or 27-gallon storage bins. A true Small Workbench with Shelves Plans-level organization in a full-size build.
✔ Mobile Design — Built with wheels for easy repositioning. A Telescoping Work Bench-inspired flexibility that fixed benches simply can't offer.
✔ Beginner to Advanced — Crystal-clear 3D illustrated instructions make this one of the most accessible 2x6 Workbench Plans-compatible builds available.
📐 DIMENSIONS
Width: 180 cm (70.8 inches)
Depth: 75 cm (29.5 inches)
Height: 99 cm (39 inches)
Pegboard Height: 65 cm (25.5 inches)
A proper Diy 96 Workbench-scale footprint — wide enough for complex projects, compact enough for a single-car garage or Basement Work Bench setup.
📂 WHAT'S IN YOUR DOWNLOAD
✔ Step-by-Step 3D Assembly Guide — Every stage covered: base frame, drawer boxes, lower shelf, pegboard backing, and caster wheel installation. The clearest Garage Bench Plan format available.
✔ Complete Material & Cut List — Every piece of lumber and hardware listed. Works perfectly as a Workbench 6 Ft Long Plans shopping reference — straight to the lumber yard.
✔ Detailed Cut Diagrams — Minimize waste and eliminate costly mistakes. Compatible with standard 2x6 Workbench Plans lumber sizing.
✔ Assembly Tips — Expert guidance on robust joinery, squaring the frame, and installing smooth drawer slides for years of heavy use.
🔨 PERFECT FOR
Anyone building a Garage Workbench Diy for woodworking, car repair, or home projects.
Builders wanting a Garage Work Bench Storage solution that eliminates clutter for good.
DIYers setting up a Basement Work Bench or Wood Working Home workshop from scratch.
Crafters needing a heavy-duty Craft Table with built-in storage for a studio or hobby room.
Anyone inspired by Custom Work Bench L Shape builds who wants a proven rectangular layout with maximum storage.
Woodworkers wanting a Workbench with Peg Board that keeps every tool within arm's reach.
📥 INSTANT DIGITAL DOWNLOAD
Your PDF arrives immediately after purchase. No waiting, no shipping.
⚠️ Please Note: This listing is for DIGITAL PLANS only. No physical workbench, hardware, or lumber will be shipped.
Transform your workspace from chaos to custom excellence. Download today and start building this weekend.
Frequently Asked Questions
Q: What format are the plans in, and how do I receive them?
The plans are provided in a digital PDF format. Immediately after purchase completion, you will receive a secure link to download the PDF files on your computer, tablet, or phone.
Q: Are the measurements in Imperial (inches) or Metric (mm)?
Both! All our premium blueprints include dual measurements (both Imperial inches and Metric millimeters) so you can build with confidence no matter where you are or what tools you use.
Q: Can I print these plans out?
Yes, absolutely! The PDFs are fully optimized for printing. You can print them on standard letter/A4 paper at home or at your local print shop.
Q: What woodworking skill level is required for this build?
This specific project is rated as 'Easy'. The detailed step-by-step 3D exploded assembly diagrams and precise cutting lists make it highly approachable even for beginners.
You May Also Like