🏆 #1 Bestseller
Furniture & Storage
Heavy Duty Workbench Plans
★★★★★4.8(131 reviews)
$6.00$19.99−70%
⏱ 1 Day
🔧 Easy
📐 Imperial + Metric
📄 PDF Instant Download
What's Included
- ✓Step-by-step 3D diagrams & layouts
- ✓Detailed material shopping lists
- ✓Precise cut lists with imperial & metric
- ✓Instant digital PDF download
Project Description
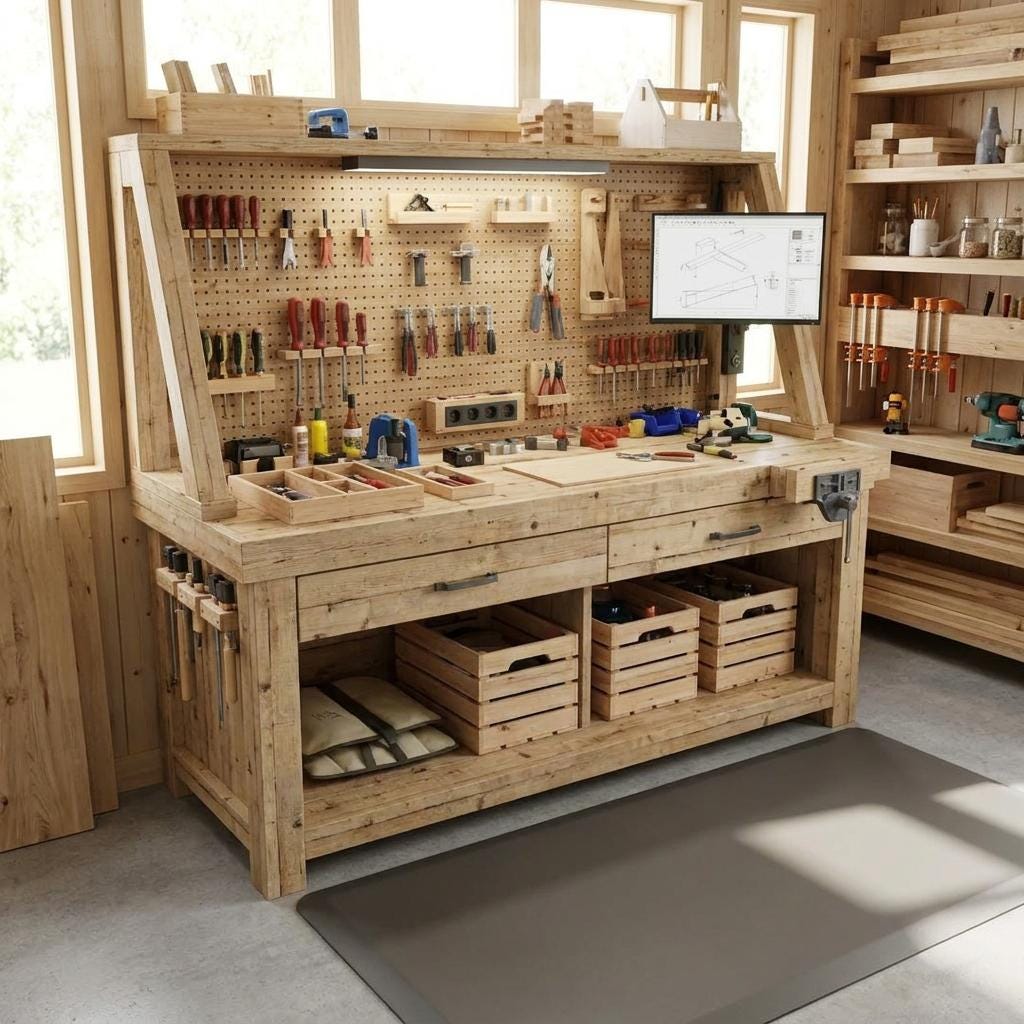
Stop working on a folding table and start building the workshop you actually deserve. These DIY Garage Workbench Plans PDF give you a complete blueprint for a heavy-duty Work Bench with Shelves, integrated drawers, and a full pegboard backing — the centerpiece every serious garage or basement workshop needs.
This isn't just a table. This is a complete Workbench Blueprint Garage solution — stationary or mobile, built to handle years of hammering, clamping, and heavy-duty DIY work without wobbling an inch.
Whether you're searching for Garage Workbench Diy plans, a Workbench 6 Ft Long Plans blueprint, or a complete Work Bench with Cabinet and pegboard system — this download has everything.
✅ WHAT MAKES THIS BUILD THE BEST IN YOUR SHOP
✔ Massive Working Surface — 180 cm (70.8 inches) wide × 75 cm (29.5 inches) deep. A true Diy Work Bench Plans Wood build with enough room for complex woodworking, repairs, and full assembly projects.
✔ Integrated Pegboard — 65 cm tall pegboard backing keeps every wrench, screwdriver, and measuring tape right where you need it. A Workbench With Peg Board feature rarely included in basic plan downloads.
✔ Built-In Storage — Two smooth-gliding drawers for dust-free hardware storage plus a lower shelf for power tools and lumber. A proper Garage Work Bench Storage and Work Bench Shelves system in one build.
✔ Mobile Option — Designed with wheels for a true Wood Mobile Workbench setup. Move it around the shop, lock it in place when you work. A Telescoping Work Bench alternative that's far more stable.
✔ Ergonomic Height — 99 cm (39 inches) standing height reduces back strain. Built for long sessions — a proper Work Benches on Wheels workshop standard.
✔ Beginner to Advanced — Clear 3D illustrated instructions make this a genuine Beginner Workbench Plan that experienced builders will also respect. Compatible with 2x6 Workbench Plans and 4x4 2x4 Workbench lumber standards.
📐 DIMENSIONS
Width: 180 cm (70.8 inches)
Depth: 75 cm (29.5 inches)
Height: 99 cm (39 inches)
A proper Workbench 6 Ft Long Plans-scale build — substantial enough for serious work, sized for most standard garages and basements.
📂 WHAT'S IN YOUR DOWNLOAD
✔ Step-by-Step 3D Assembly Guide — Every stage covered: base frame, shelf installation, drawer build, pegboard backing, and wheel fitting. The clearest Workbench Plans Metric-compatible format available.
✔ Complete Material & Cut List — Every piece of lumber and hardware listed. Works with standard Diy Work Bench Plans Wood and 2x6 Workbench Plans lumber from any hardware store.
✔ Assembly Tips — Expert guidance on squaring the frame, fitting drawers, and mounting the pegboard. Everything needed for a Work Bench Plans 8 Foot-quality build at home.
✔ Metric + Imperial Measurements — All dimensions provided in both systems. No conversion needed.
🔨 PERFECT FOR
Anyone building a Garage Bench Plan or Basement Work Bench for a home workshop.
DIYers wanting a Small Workbench With Shelves Plans build for a tight garage or shed.
Craftspeople needing a Craft Table with full storage for a studio or hobby room.
Woodworkers wanting a Work Table Diy project that anchors the entire shop layout.
Anyone inspired by Custom Work Bench L Shape builds who needs a standalone version first.
Builders wanting a Plan Workbench that covers mobile, stationary, and pegboard options in one download.
📥 INSTANT DIGITAL DOWNLOAD
Your PDF arrives immediately after purchase. No waiting, no shipping.
⚠️ Please Note: This listing is for DIGITAL PLANS only. No physical workbench, hardware, or lumber will be shipped.
Transform your garage from chaos to custom excellence. Download today and start building this weekend.
Frequently Asked Questions
Q: What format are the plans in, and how do I receive them?
The plans are provided in a digital PDF format. Immediately after purchase completion, you will receive a secure link to download the PDF files on your computer, tablet, or phone.
Q: Are the measurements in Imperial (inches) or Metric (mm)?
Both! All our premium blueprints include dual measurements (both Imperial inches and Metric millimeters) so you can build with confidence no matter where you are or what tools you use.
Q: Can I print these plans out?
Yes, absolutely! The PDFs are fully optimized for printing. You can print them on standard letter/A4 paper at home or at your local print shop.
Q: What woodworking skill level is required for this build?
This specific project is rated as 'Easy'. The detailed step-by-step 3D exploded assembly diagrams and precise cutting lists make it highly approachable even for beginners.
You May Also Like