🏆 #1 Bestseller
Furniture & Storage
Tall Outdoor Storage Cabinet Plans | Garden Tool Shed Blueprint (PDF Download)
★★★★★4.9(128 reviews)
$5.40$17.99−70%
⏱ 1-2 Weekends
🔧 Moderate
📐 Imperial + Metric
📄 PDF Instant Download
What's Included
- ✓Step-by-step 3D diagrams & layouts
- ✓Detailed material shopping lists
- ✓Precise cut lists with imperial & metric
- ✓Instant digital PDF download
Project Description
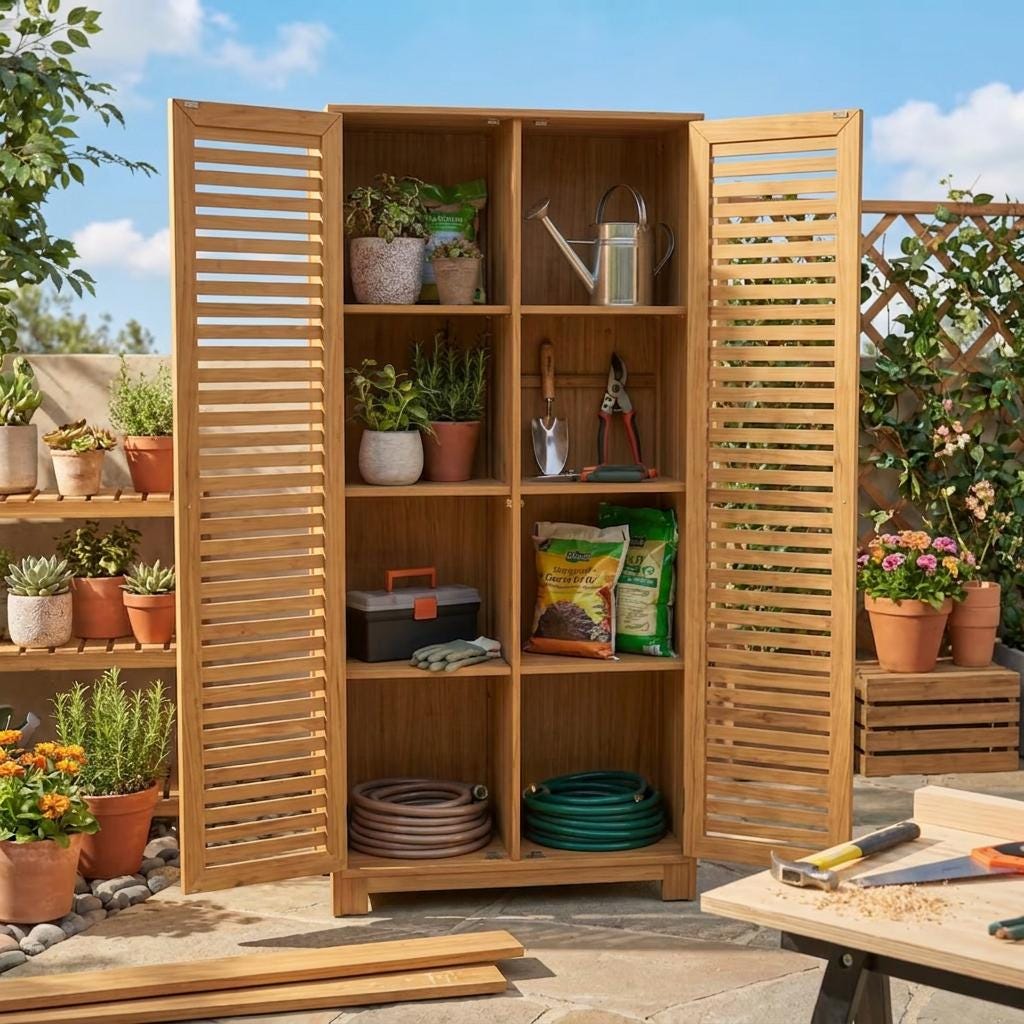
Stop hiding clutter behind a fence that doesn't fool anyone. These DIY Outdoor Storage Cabinet Plans PDF give you a complete woodworking blueprint for a massive 10-foot tall slatted wooden storage closet — beautiful enough to complement your outdoor space, durable enough to handle years of outdoor use.
Whether you've been searching for Outdoor Cabinet Plans, a complete Garden Shed Plans blueprint, or a full Tool Shed Blueprints guide for your backyard — this is the only download you need.
✅ WHY THIS BUILD STANDS OUT
✔ Massive 10-Foot Tall Design — At 121 inches tall, this is a true Tall Outdoor Shed-scale build. Stores hoses, patio cushions, soil bags, and garden tools while looking like custom architectural millwork.
✔ Beautiful Slatted Doors — The ventilated slatted door design provides airflow for damp items while creating a high-end Outdoor Storage Area look that plastic sheds can never match.
✔ Cushion & Garden Storage Ready — Deep enough for full patio cushion sets. The ultimate Small Outdoor Tool Storage and cushion storage solution in one structure.
✔ Freestanding Closet Design — A true Outdoor Storage Upright Shed build — no permanent fixing required. Place it on any patio, deck, or garden path.
✔ Weather-Resistant Wood Construction — Properly sealed, this Garden Store Plan-quality build outlasts flimsy plastic sheds by years and adds real curb appeal.
✔ Beginner-Friendly Weekend Build — Clear 3D illustrated instructions from foundation to finish. A complete Storage Building Plan anyone can tackle.
📐 DIMENSIONS
Overall Width: 51 3/8 inches
Overall Depth: 24 inches
Overall Height: 121 inches
A proper Tall Cabinet Plan footprint — the full height of a Storage Shed Instructions-quality outdoor closet in a compact footprint.
📂 WHAT'S IN YOUR DOWNLOAD
✔ Step-by-Step 3D Assembly Guide — Full Shed Blueprints and instructions for framing, door building, and base leveling. The clearest Outdoor Garden Shed Plans Diy format available.
✔ Complete Material List — Every piece of weather-resistant lumber, hinge, and hardware listed. A proper Storage Diy Plan shopping reference straight to the lumber yard.
✔ Precise Cut List — Eliminate waste and save money. Follows a clean Garden Shed 4 X 6-compatible cut format with exact dimensions for every component.
✔ Assembly Tips — Expert guidance on framing the tall structure, building the slatted doors, and achieving a perfectly level and stable base. Covers the full Small Wood Garden Tool Shed workflow.
🔨 PERFECT FOR
Anyone searching for Garden Shed Plans or a Tool Shed Blueprints build for backyard organization.
Homeowners wanting Outdoor Storage Shed Floor Plan-level structure without a full shed footprint.
DIYers searching for Storage Shed Instructions with a complete material and cut list.
Builders wanting a Small Outdoor Tool Storage solution that looks as good as it functions.
Anyone wanting a Patio Cupboard or Outdoor Garden Shed Plans Diy centerpiece for their outdoor living space.
Those building a Garden Storage Ideas for Garage-adjacent outdoor closet on a patio or driveway.
📥 INSTANT DIGITAL DOWNLOAD
Your PDF arrives immediately after purchase. No waiting, no shipping.
⚠️ Please Note: This listing is for DIGITAL PLANS only. No physical items, tools, hardware, or lumber will be shipped.
Build the outdoor storage solution your garden deserves. Download today and have it framed by the weekend.
Frequently Asked Questions
Q: What format are the plans in, and how do I receive them?
The plans are provided in a digital PDF format. Immediately after purchase completion, you will receive a secure link to download the PDF files on your computer, tablet, or phone.
Q: Are the measurements in Imperial (inches) or Metric (mm)?
Both! All our premium blueprints include dual measurements (both Imperial inches and Metric millimeters) so you can build with confidence no matter where you are or what tools you use.
Q: Can I print these plans out?
Yes, absolutely! The PDFs are fully optimized for printing. You can print them on standard letter/A4 paper at home or at your local print shop.
Q: What woodworking skill level is required for this build?
This specific project is rated as 'Moderate'. The detailed step-by-step 3D exploded assembly diagrams and precise cutting lists make it highly approachable even for beginners.
You May Also Like