Kids & Play
Twin Loft Bed Plans with Stairs & Desk
★★★★★5.0(137 reviews)
$7.80$25.99−70%
⏱ 1-2 Weekends
🔧 Moderate
📐 Imperial + Metric
📄 PDF Instant Download
What's Included
- ✓Step-by-step 3D diagrams & layouts
- ✓Detailed material shopping lists
- ✓Precise cut lists with imperial & metric
- ✓Instant digital PDF download
Project Description
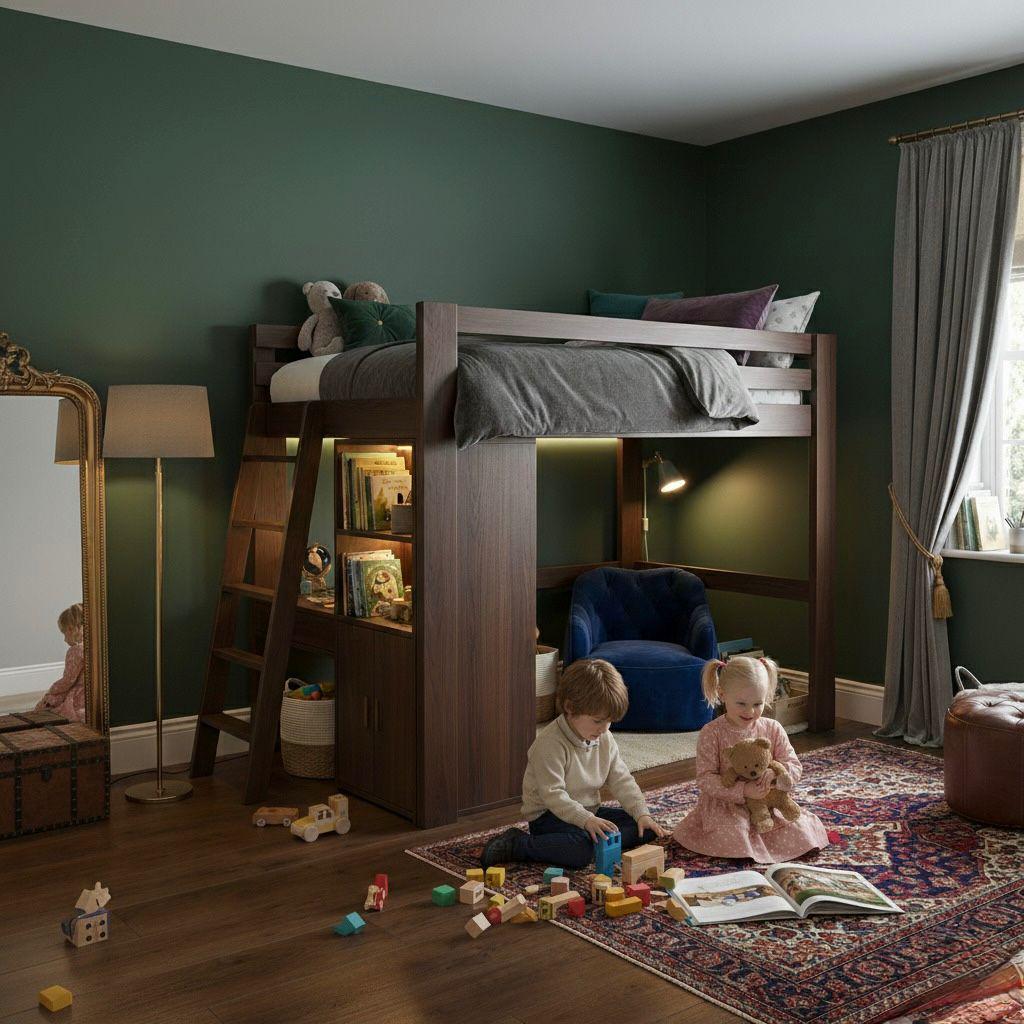
Build a sturdy twin loft bed with stairs using these detailed woodworking plans designed for modern kids and teen rooms. This twin loft bed plan helps you create a strong elevated sleeping frame with built-in functionality while maximizing valuable floor space.
Perfect for families searching for a kids loft bed solution or a practical bunk bed plan alternative, this design transforms small bedrooms into organized, multi-functional spaces.
The layout supports a loft bed with desk setup underneath, making it ideal for homework stations or creative play areas. As a true space saving bed concept, it doubles your usable room area instantly.
🛠 SMART DESIGN FEATURES
• Secure loft bed with stairs system
• Built-in shelving (bed with storage concept)
• Durable twin bed frame construction
• Ideal teen loft bed upgrade
• High sleeper DIY layout for compact rooms
📦 WHAT YOU RECEIVE (DIGITAL PRODUCT)
✔ Complete woodworking plans
✔ Step-by-step PDF instructions
✔ Detailed cut list
✔ Material shopping guide
✔ 3D assembly diagrams
✔ Professional digital blueprint format
⚠ This listing is for a DIY bed plan digital download only. No physical furniture included.
🎯 PERFECT FOR
• Kids loft bed builds
• Teen bedroom upgrades
• High sleeper DIY projects
• Parents wanting safe custom furniture
• DIYers looking for professional woodworking plans
Frequently Asked Questions
Q: What format are the plans in, and how do I receive them?
The plans are provided in a digital PDF format. Immediately after purchase completion, you will receive a secure link to download the PDF files on your computer, tablet, or phone.
Q: Are the measurements in Imperial (inches) or Metric (mm)?
Both! All our premium blueprints include dual measurements (both Imperial inches and Metric millimeters) so you can build with confidence no matter where you are or what tools you use.
Q: Can I print these plans out?
Yes, absolutely! The PDFs are fully optimized for printing. You can print them on standard letter/A4 paper at home or at your local print shop.
Q: What woodworking skill level is required for this build?
This specific project is rated as 'Moderate'. The detailed step-by-step 3D exploded assembly diagrams and precise cutting lists make it highly approachable even for beginners.